
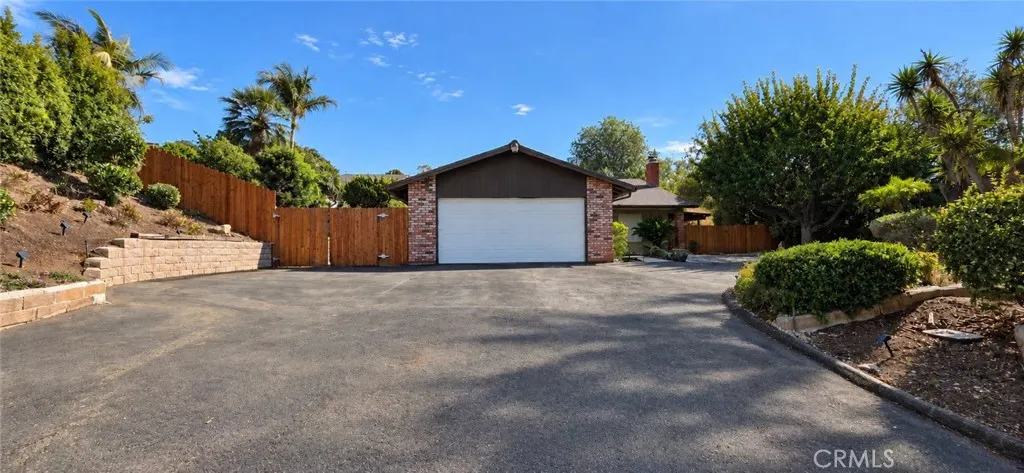
Address
1192 Caren Road, Vista, CA
Price
$ 925,000
Property Attributes
- MLS#SW26206296
- TypeSingle Family
- Listing Status Active
- CountySan Diego
- CityVista
- Area Vista
- NeighborhoodVista
- Zip92083
- Style
- Year Built1977
- Price$ 925,000
- Bedrooms3
- Full Bathrooms2
- Half Bathrooms0
- Sqr Footage1504
- Lot Size0.2388 Acres
Data Source:
California Regional MLS (CRMLS)
Property Description
Welcome to this charming 3-bedroom, 2-bathroom home nestled on a quiet cul-de-sac road in North San Diego County. approximately 1,504 square feet of comfortable living space on a 10,400-square-foot lot, this home combines everyday convenience with an easygoing Southern California lifestyle. Inside, you’ll find beautiful bamboo wood flooring, a freshly painted interior, ceiling fans throughout, and a newer A/C and heating system with central air for year-round comfort. The spacious layout provides plenty of room for relaxing and entertaining. Step outside to enjoy a low-maintenance rock landscape, relaxing patio area, mature fruit trees, and a large driveway with ample parking, complemented by a two-car garage. The private backyard offers a wonderful space for outdoor dining, gardening, or simply unwinding. Ideally located just 15 minutes from the beach and close to grocery stores and everyday conveniences. Enjoy the nearby charm of downtown Vista, with its restaurants, theater, coffee shops, and more. Conveniently located near schools serving grades K–12, making this an appealing location for a variety of lifestyles. With its quiet cul-de-sac road setting, spacious lot, comfortable interior, outdoor living areas, and convenient North County location, this home offers a wonderful opportunity to enjoy the best of coastal North San Diego County. No HOA all Square footage and property lines must be verified by buyers agent and or buyer.
| Elementary School | Middle School |
|---|---|
| Olive Elementary School | Washington Middle School |
| Price History | |
|---|---|
| 9/21/2026 | Listed $925,000 |
General Features
| Living Area | 1504 |
|---|---|
| Sewer | Public Sewer |
| Heating | Central,Forced Air |
| Cooling | Central Air |
| Utilities | Cable Available,Electricity Available,Electricity Connected,Natural Gas Available,Natural Gas Connected,Phone Available,Sewer Available,Sewer Connected,Water Available,Water Connected |
| Possession | Close Plus 1 Day |
| Roof | Asphalt |
| Appliances | Dishwasher,Gas Cooktop,Disposal,Gas Oven |
| Garage Spaces | 2 |
| Patio/Porch Features | Concrete,Covered,Front Porch,Open,Patio |
| Pool Features | None |
| Construction Materials | Drywall,Stucco |
| Year Built | 1977 |
| Electric | Standard |
| View | None |
| Stories Count | 1 |
| Levels | One |
| Property Subtype | Single Family Residence |
| Community Features | Hiking,Suburban |
| County | San Diego |
| New Construction | false |
| Property Type | Residential |
| HOA | false |
| Attached Garage | true |
| Subdivision Name | Vista |
| Facing Direction | North |
| Garage Y/N | true |
| Full Baths | 2 |
| Special Listing Conditions | Standard |
| Status | Active |
| Directions | from state hwy 78 exit Melrose drive head north turn left at Olive Ave. head west about 1 mile turn left at Burk rd. and then turn left at stop sign on Caren Rd. property will on on the right side. |
| City | Vista |
| Disclosures | Familial Relation |
| Entry Location | front |
| Senior Community Y/N | false |
| High School District | Vista Unified |
| Number Of Units Total | 1 |
| MLS Area | 92083 - Vista |
| Lot Size Units | Square Feet |
| Lot Size Square Feet | 10400 |
| Listing Terms | Cash,Conventional,FHA,VA Loan |
| Spa Features | None |
| Elementary School | Olive |
| Property Attached Y/N | false |
| Land Lease Y/N | false |
| Current Financing | None |
| Middle/Junior High School | Washington |
| Property Condition | Turnkey |
| Additional Parcels Y/N | false |
| Lease Considered Y/N | false |
| Structure Type | House |
| Living Area Units | Square Feet |
| Standard Status | Active |
| Occupancy Type | Vacant |
| Year Built Source | Public Records |
| Tax Lot | 4264 |
| Property Sub Type Additional | Single Family Residence |
| PostalCity | VISTA |
Interior Features
| Interior Amenities | Breakfast Bar,Open Floorplan,Stone Counters,All Bedrooms Down |
|---|---|
| Fireplace Features | Living Room |
| Total Stories | 1 |
| Common Walls | No Common Walls |
| Air Conditioning Y/N | true |
| Heating Y/N | true |
| Fireplace Y/N | true |
| Laundry Features | In Garage |
| Total Bedrooms | 3 |
| Entry Level | 1 |
| Main Level Bedrooms | 1 |
| Main Level Bathrooms | 1 |
| LivingAreaSource | Assessor |
| Total Baths | 2 |
Exterior Features
| Parking Features | Direct Access,Door-Single,Driveway,Driveway Up Slope From Street,Garage Faces Front,Garage,Garage Door Opener,Paved,RV Access/Parking,One Space |
|---|---|
| Lot Features | Drip Irrigation/Bubblers,Sprinklers In Front,Sprinkler System |
| Total Parking | 2 |
| Inclusions | Stove/Oven, Dishwasher |
| Lot Size Area | 10400 |
| Foundation Details | Slab |
| Spa | false |
| Lot Size Acres | 0.2388 |
| Road Surface Type | Paved |
| Private Pool | false |
| Lot Size Source | Assessor |
| Road Frontage Type | City Street |
Amenities
- Foreclosure
- Views
- Short Sale
- New Construction
- Adult 55+
- Lease To Own
- No HOA Fees
- Furnished
- Primary On Main
- Air Conditioning
- Seller Finance
- Green
- Fixer Upper
- Horse
- Golf
- Fireplace
- Deck
- Garage
- Basement
- Pool
Property vs Single Family Average in 92083
Price
Year Built
 Based on information from California Regional Multiple Listing Service, Inc. as of September 21, 2026 7:57 PM UTC This information is for your personal, non-commercial use and may not be used for any purpose other than to identify prospective properties you may be interested in purchasing. Display of MLS data is usually deemed reliable but is NOT guaranteed accurate by the MLS. Buyers are responsible for verifying the accuracy of all information and should investigate the data themselves or retain appropriate professionals. Information from sources other than the Listing Agent may have been included in the MLS data. Unless otherwise specified in writing, Broker/Agent has not and will not verify any information obtained from other sources. The Broker/Agent providing the information contained herein may or may not have been the Listing and/or Selling Agent.
 This information is deemed reliable but not guaranteed. You should rely on this information only to decide whether or not to further investigate a particular property. BEFORE MAKING ANY OTHER DECISION, YOU SHOULD PERSONALLY INVESTIGATE THE FACTS (e.g.square footage and lot size) with the assistance of an appropriate professional. You may use this information only to identify properties you may be interested in investigating further. All uses except for personal, non-commercial use in accordance with
 All measurements and all calculations of area are approximate. Information provided by Seller/Other sources, not verified by Broker. All interested persons should independently verify accuracy of information. Provided properties may or may not be listed by the office/agent presenting the information. Data maintained by MetroList© may not reflect all real estate activity in the market.
All real estate content on this site is subject to the Federal Fair Housing Act of 1968, as amended, which makes it illegal to advertise any preference, limitation or discrimination because of race, color, religion, sex, handicap, family status or national origin or an intention to make any such preference, limitation or discrimination.
MetroList CA data last updated: September 21, 2026 7:11 PM UTC
All measurements and all calculations of area are approximate. Information provided by Seller/Other sources, not verified by Broker. All interested persons should independently verify accuracy of information. Provided properties may or may not be listed by the office/agent presenting the information. Data maintained by MetroList© may not reflect all real estate activity in the market.
All real estate content on this site is subject to the Federal Fair Housing Act of 1968, as amended, which makes it illegal to advertise any preference, limitation or discrimination because of race, color, religion, sex, handicap, family status or national origin or an intention to make any such preference, limitation or discrimination.
MetroList CA data last updated: September 21, 2026 7:11 PM UTC  The information being provided by Conejo Simi Moorpark Association of REALTORS ® ("CSMAR") is for the visitor's personal, non-commercial use and may not be used for any purpose other than to identify prospective properties visitor may be interested in purchasing. Any information relating to a property referenced on this web site comes from the Internet Data Exchange ("IDX") program of CSMAR. This web site may reference real estate listing(s) held by a brokerage firm other than the broker and/or
 Information deemed reliable, but not guaranteed. Copyright Golden Empire MLS, Inc. 2026 Any use of search facilities of data on the site, other than by a consumer looking to purchase real estate, is prohibited.
 The MLS™ Combined LA/Westside MLS® (CLAW): All information deemed reliable but not guaranteed. All properties are subject to prior sale, change or withdrawal. Neither listing broker(s) or information provider(s) shall be responsible for any typographical errors, misinformation, misprints and shall be held totally harmless. Listing(s) information is provided for consumer's personal, non-commercial use and may not be used for any purpose other than to identify prospective properties consumers

